The moves, one at a time.
Every small home runs out of space in the same few places. These are the answers we build — the wall, the bed, the column, the entry.
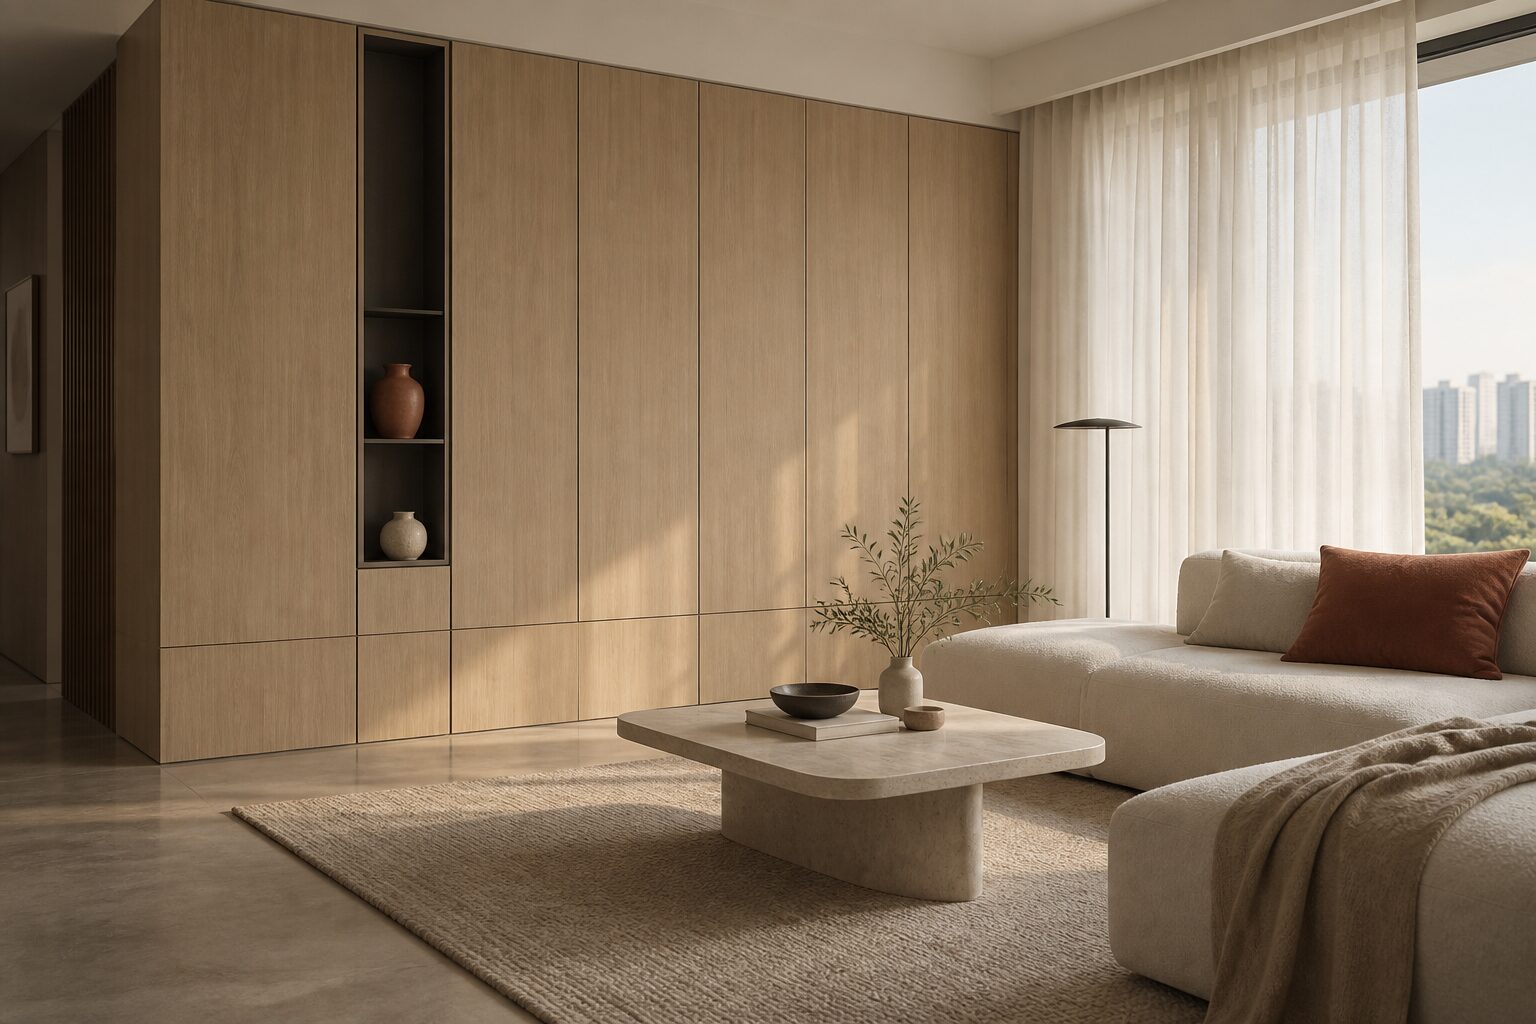
The storage wall
A full wall of handleless carpentry, 380–450mm deep, with a recessed niche breaking the run.
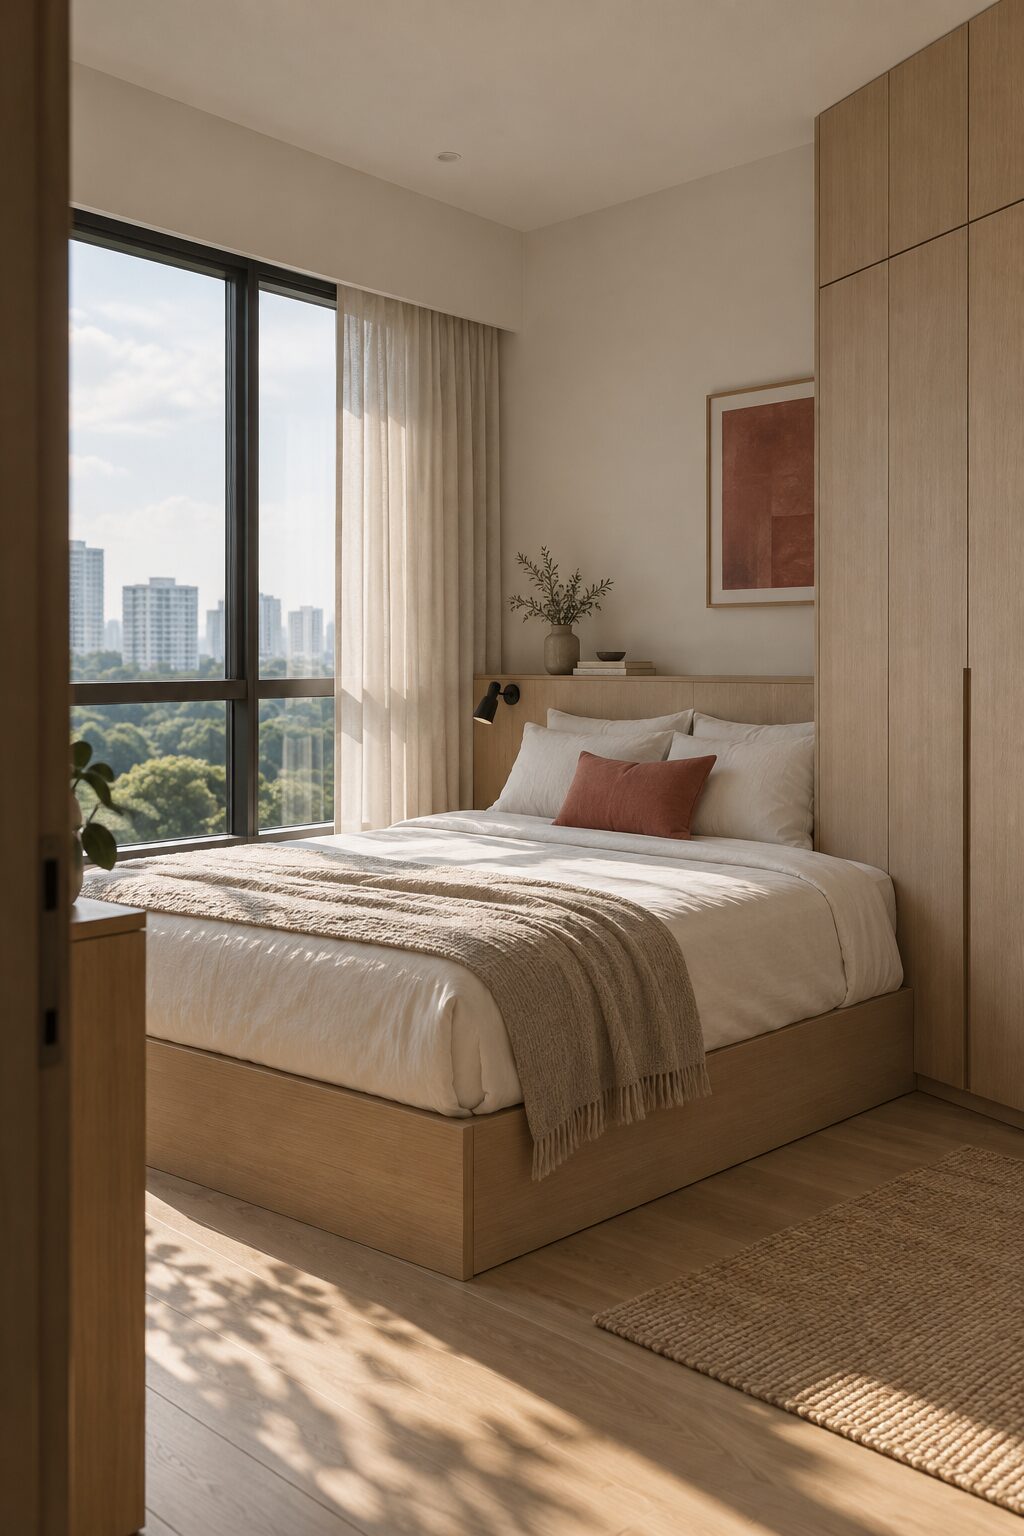
The platform bed
Lift-up storage under the whole bed, and a headboard ledge instead of a bedside table.
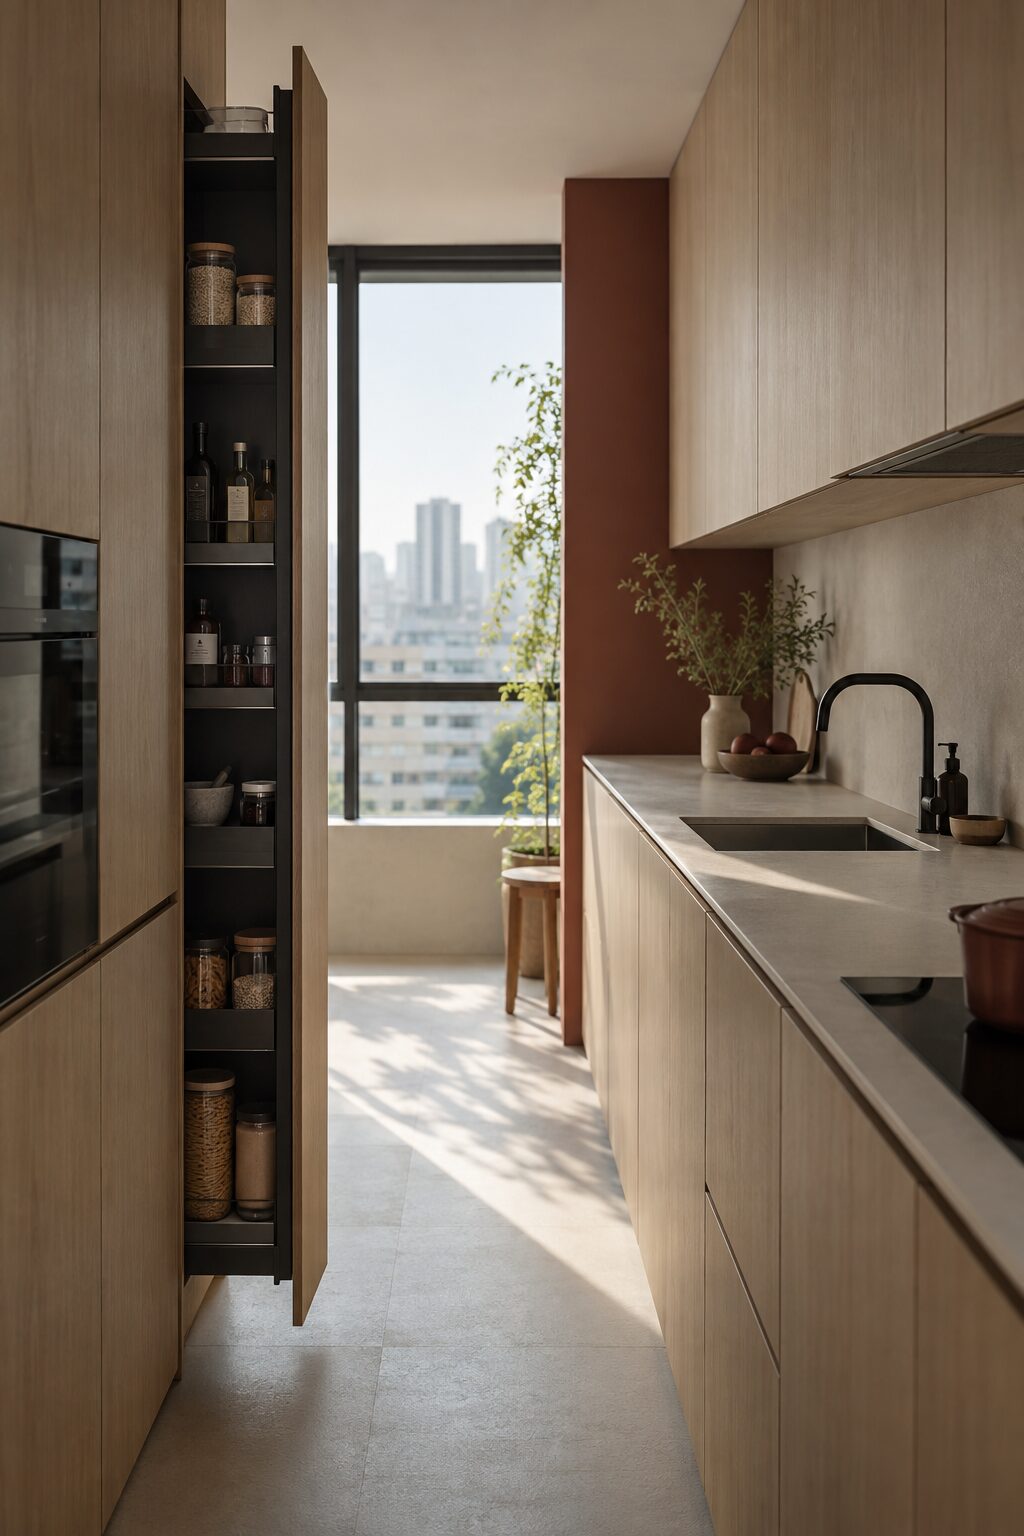
The pantry column
One tall pull-out column does the work of three cabinets in a galley kitchen.
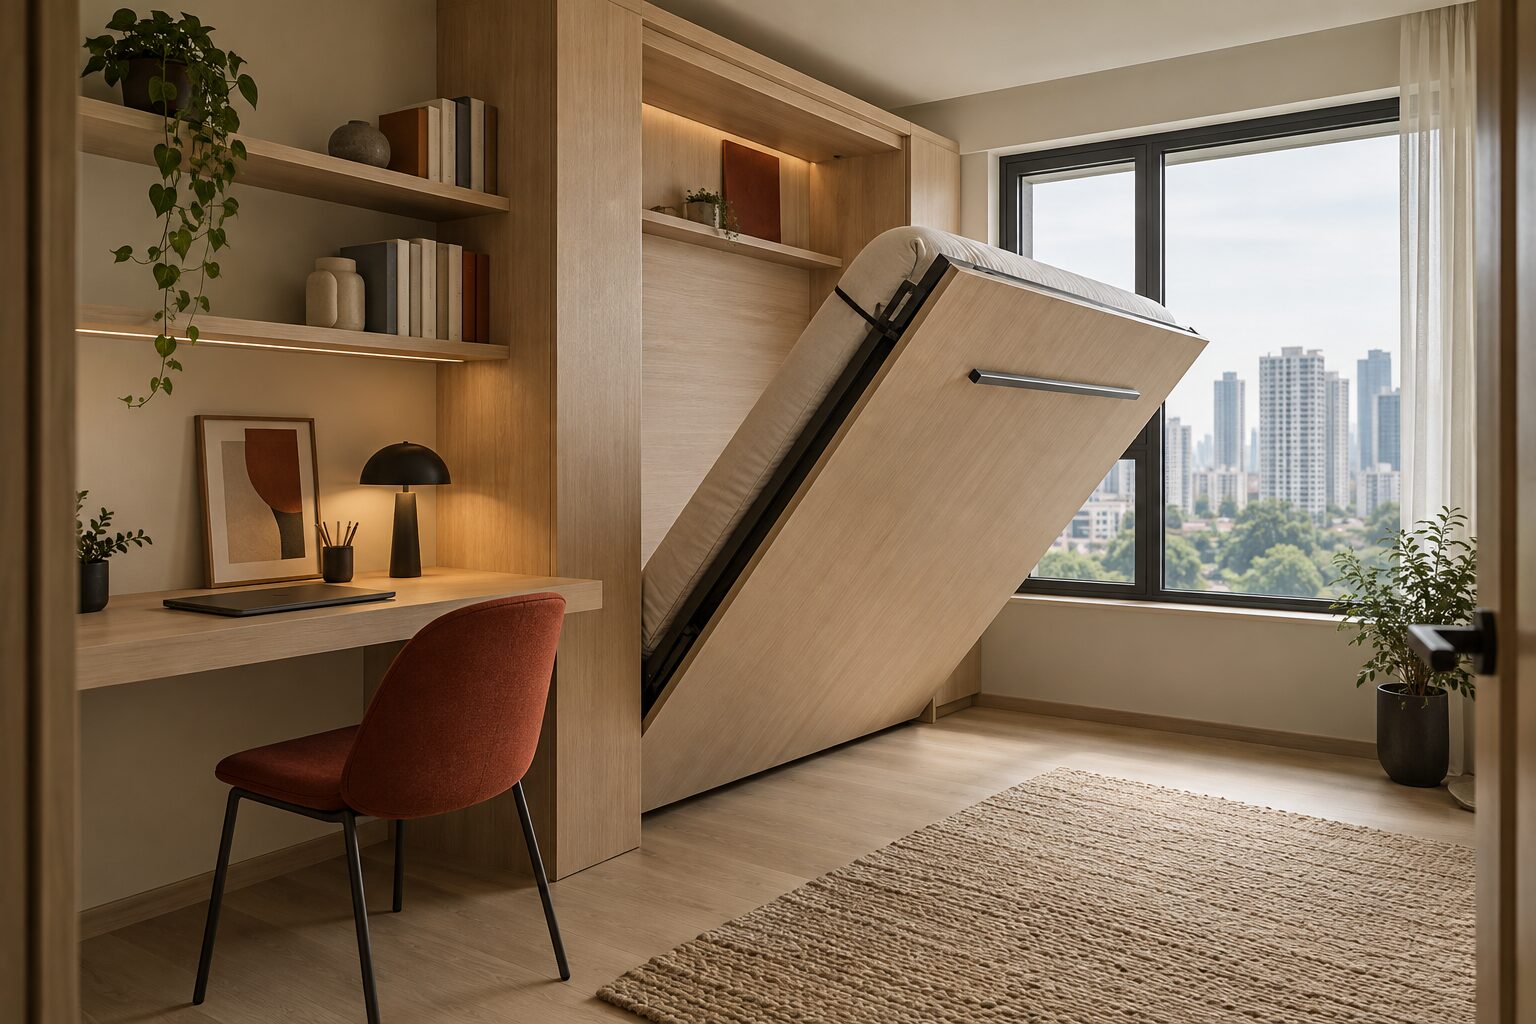
The room that folds
A wall-bed cabinet and a floating desk so one room can be two.
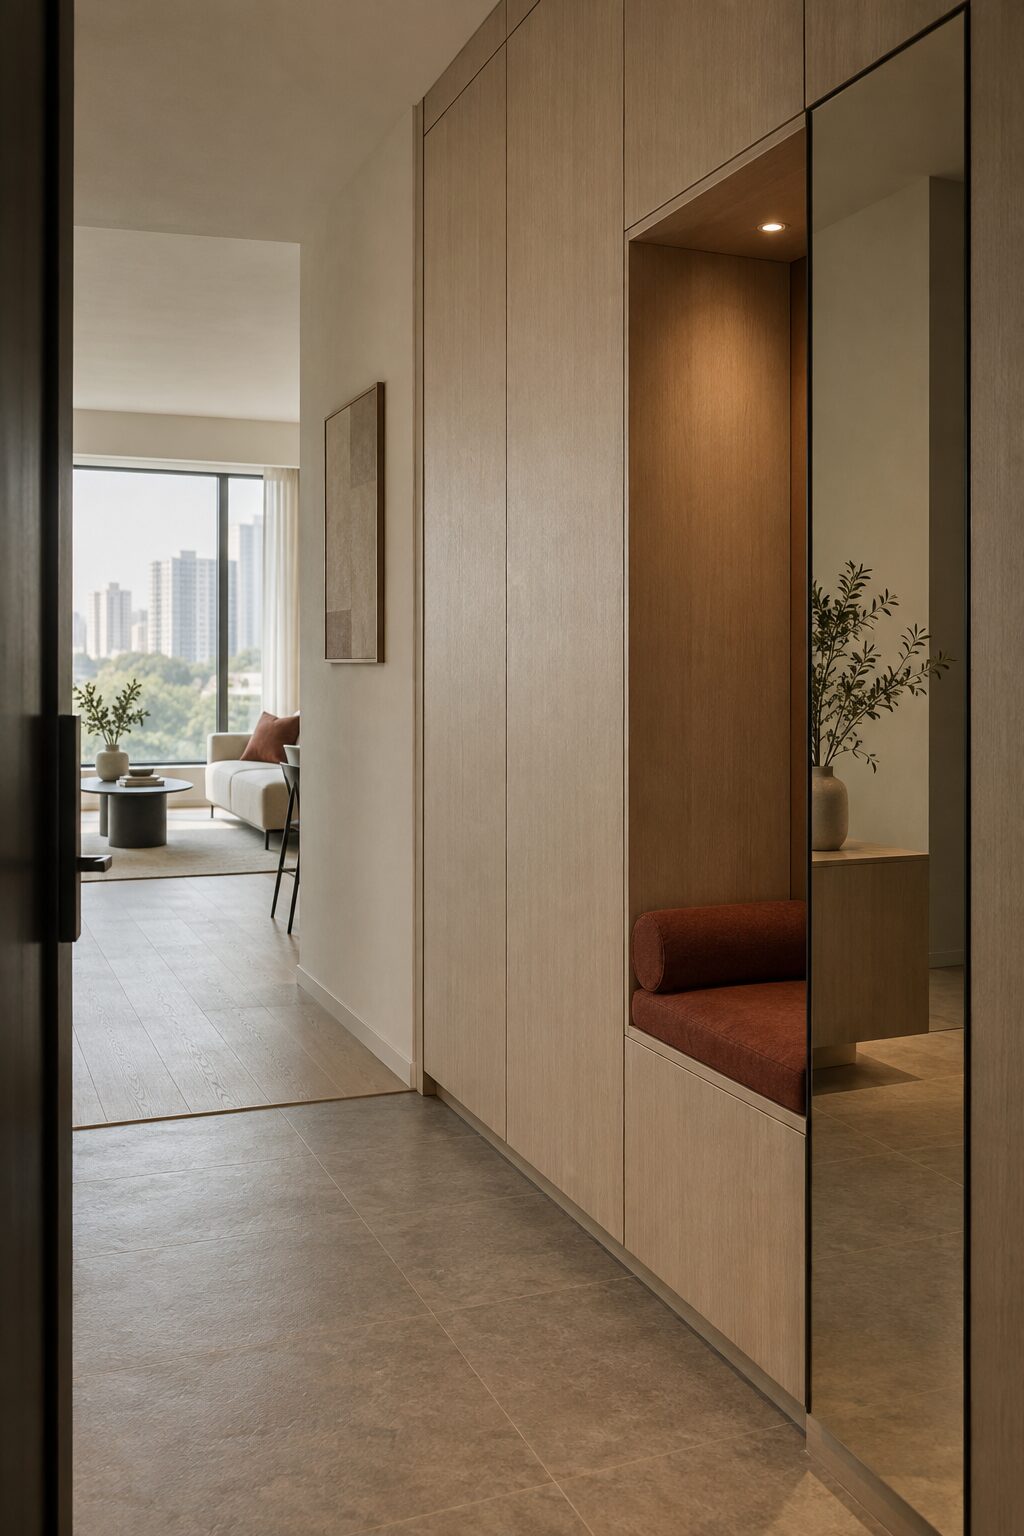
The entry wall
Full-height shoe and utility storage with a bench niche cut into it.
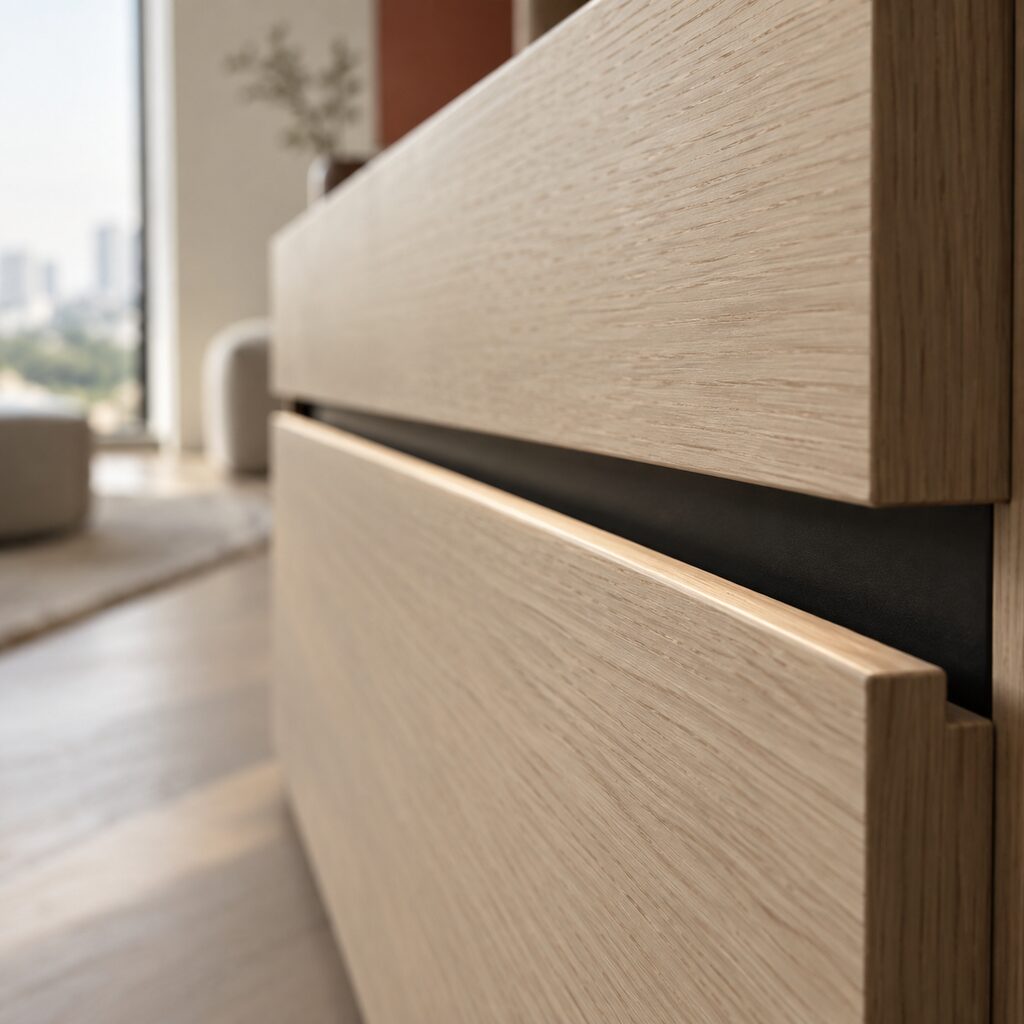
The shadow gap
No handles anywhere. A machined finger pull runs along the top edge of every drawer front.
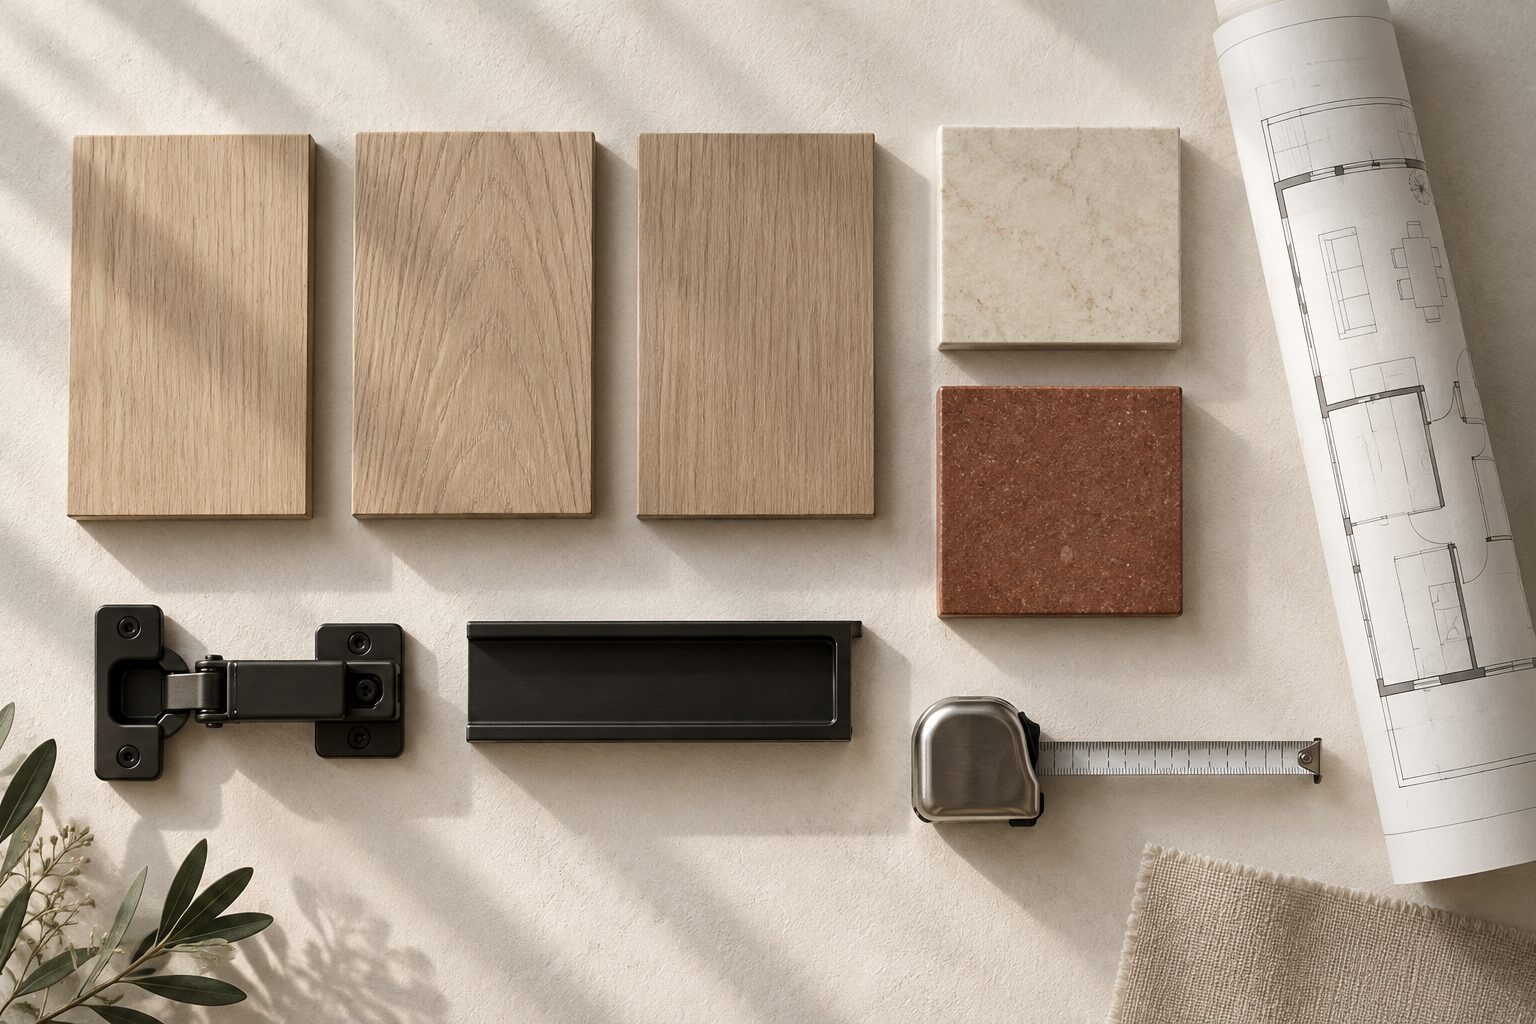
The palette
Oak veneers, sintered stone and matte black hardware, chosen together rather than one at a time.
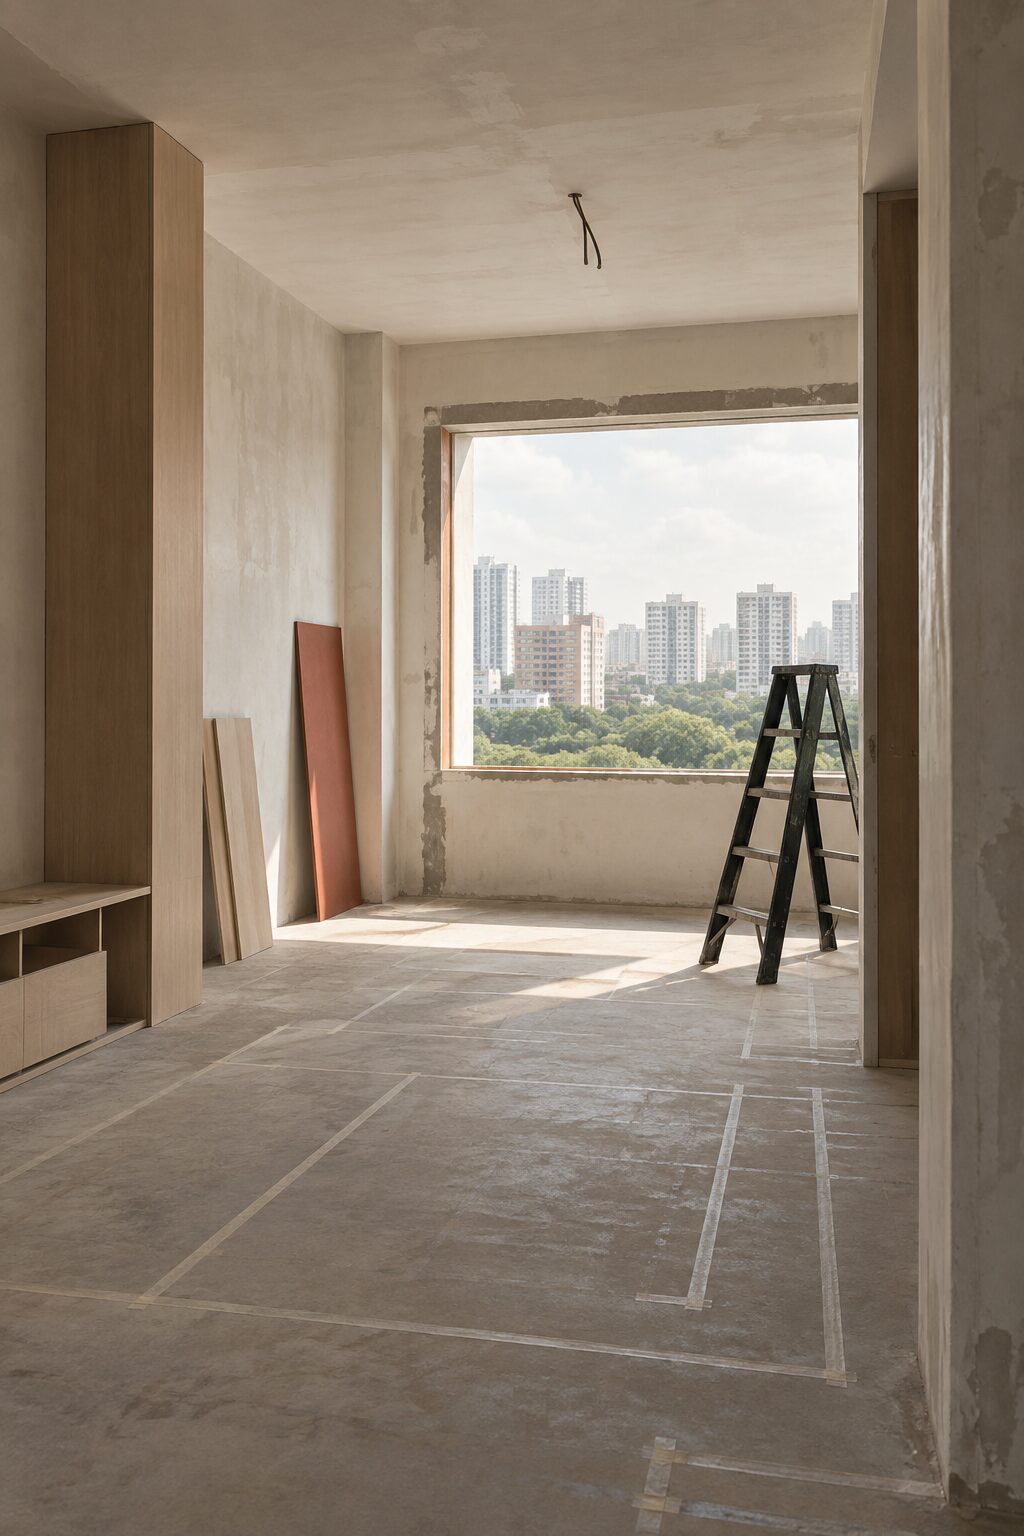
Before anything
The layout taped out on the screed, so you can walk it before it is built.
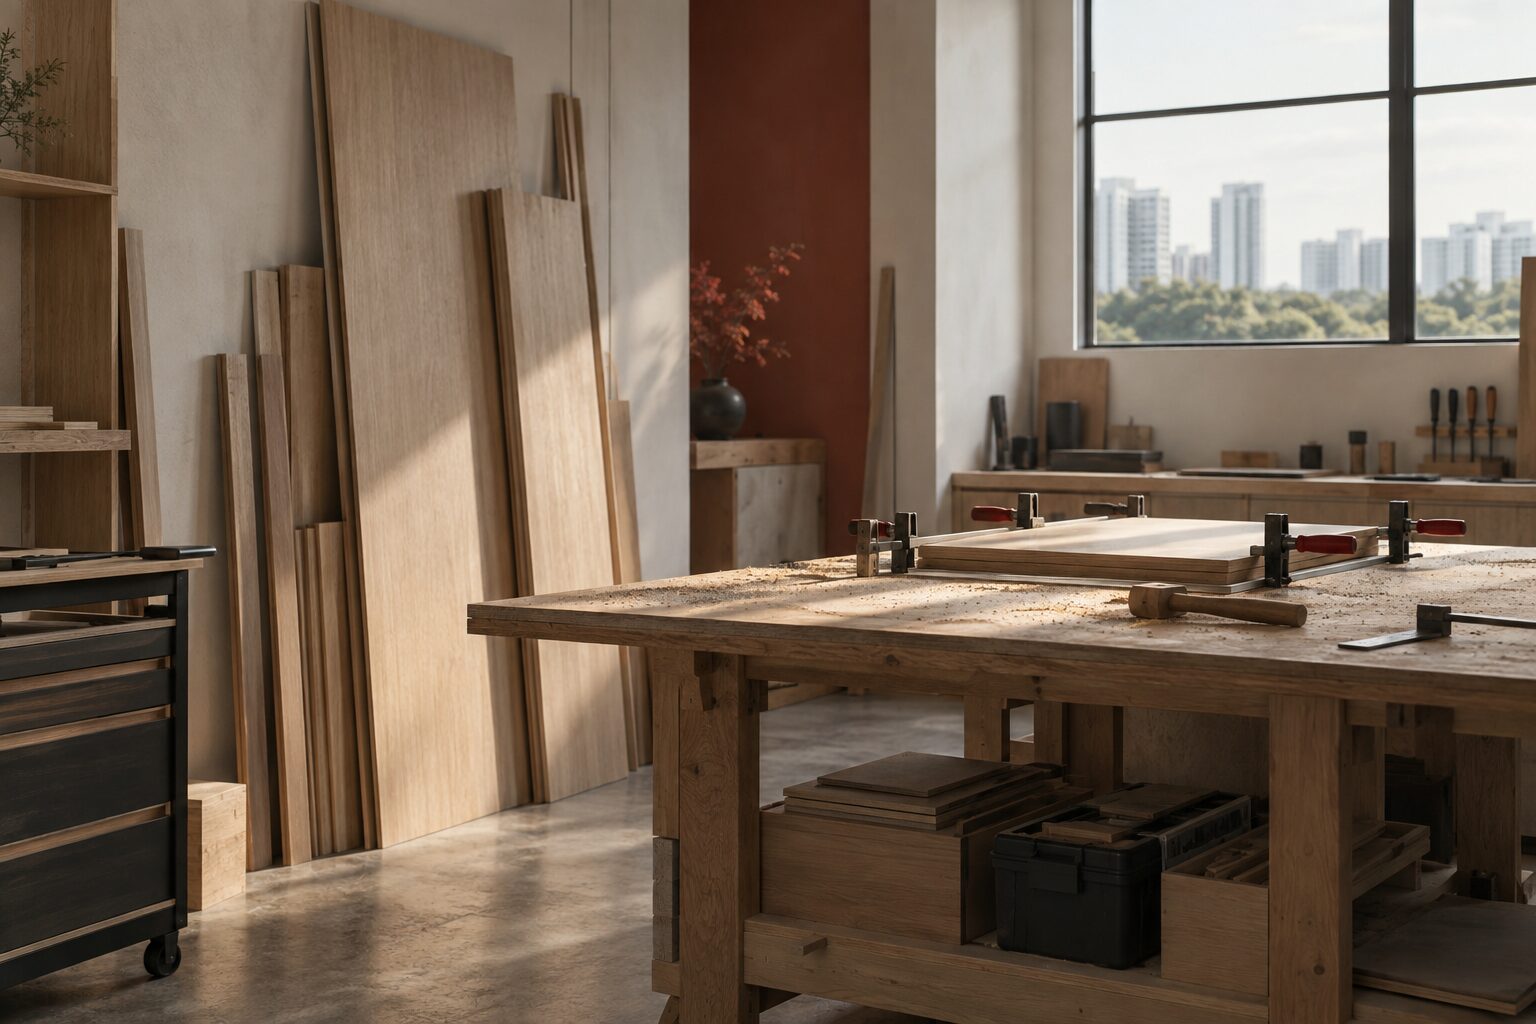
The bench
Panels cut, edged and assembled in house before they ever reach the flat.
Send us your floor plan.
Point at the one you want and send us the floor plan. We will tell you whether your unit can take it, and what it costs.