Renovation, carpentry, and the planning that makes both worth it.
Four services that usually arrive together. You can take all of them, or only the carpentry — plenty of clients do.

Full home renovation
Layout changes, hacking, wet works, electrical, carpentry and finishing — managed start to finish so you deal with one person, not six trades.
- Layout and hacking
- Wet works and waterproofing
- Electrical and lighting points
- Carpentry and finishes
- Project management and handover

Space-saving carpentry
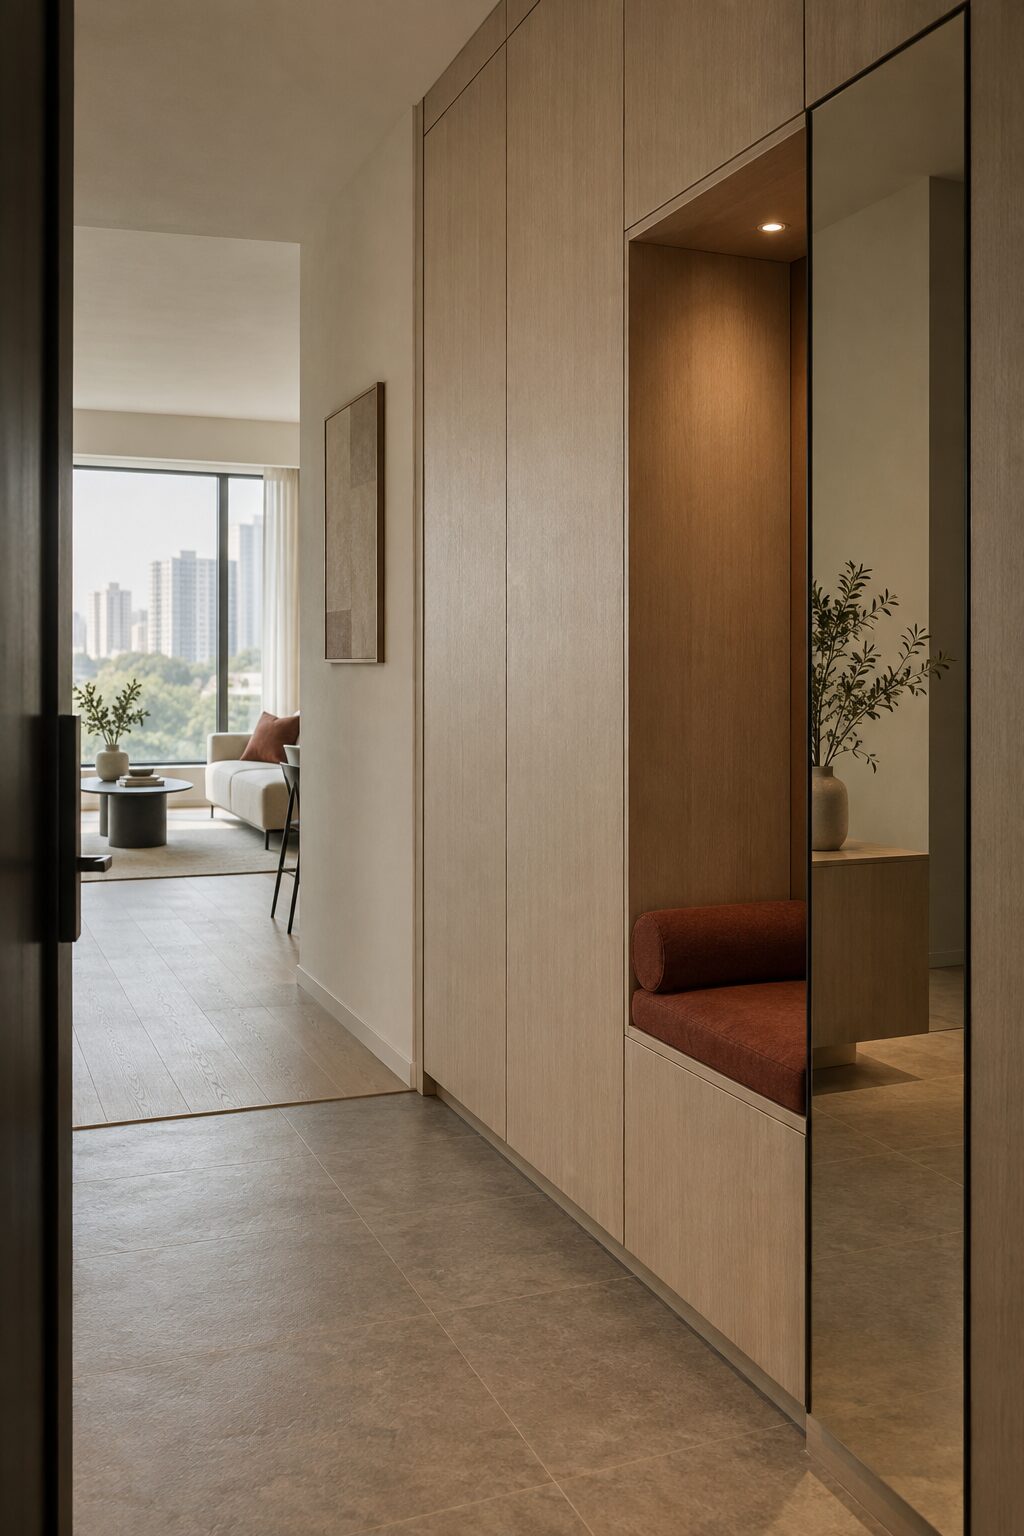
The part we are named after. Wardrobe walls, TV feature walls, platform beds, pantry columns, entry cabinets — drawn to the millimetre and made to fit the flat you actually have.
- Wardrobe and storage walls
- TV and feature walls
- Platform beds with lift-up storage
- Tall pantry and utility columns
- Study, shoe and entry cabinets

Space planning
Before anything is built, we count the storage you need and find where it can live. This is the step that decides whether the finished home feels generous or tight.
- Storage count, room by room
- Zoning and circulation
- Furniture and appliance fit
- Layout options before you commit
Styling and handover
Materials, lighting, joinery details and the final snagging pass — the small decisions that separate a renovated flat from a finished one.
- Material and finish selection
- Lighting and switch planning
- Joinery detailing
- Snagging and final walk-through
Send us your floor plan.
Not sure which of the four you need? Most people are not. Send the floor plan and we will tell you what the unit actually calls for.