Singapore homes are small. Most of them are also hiding square feet nobody has found yet.
Show me whereEvery flat is hiding square feet.
Four moves, one living room. Tap a marker to see what each one buys back.
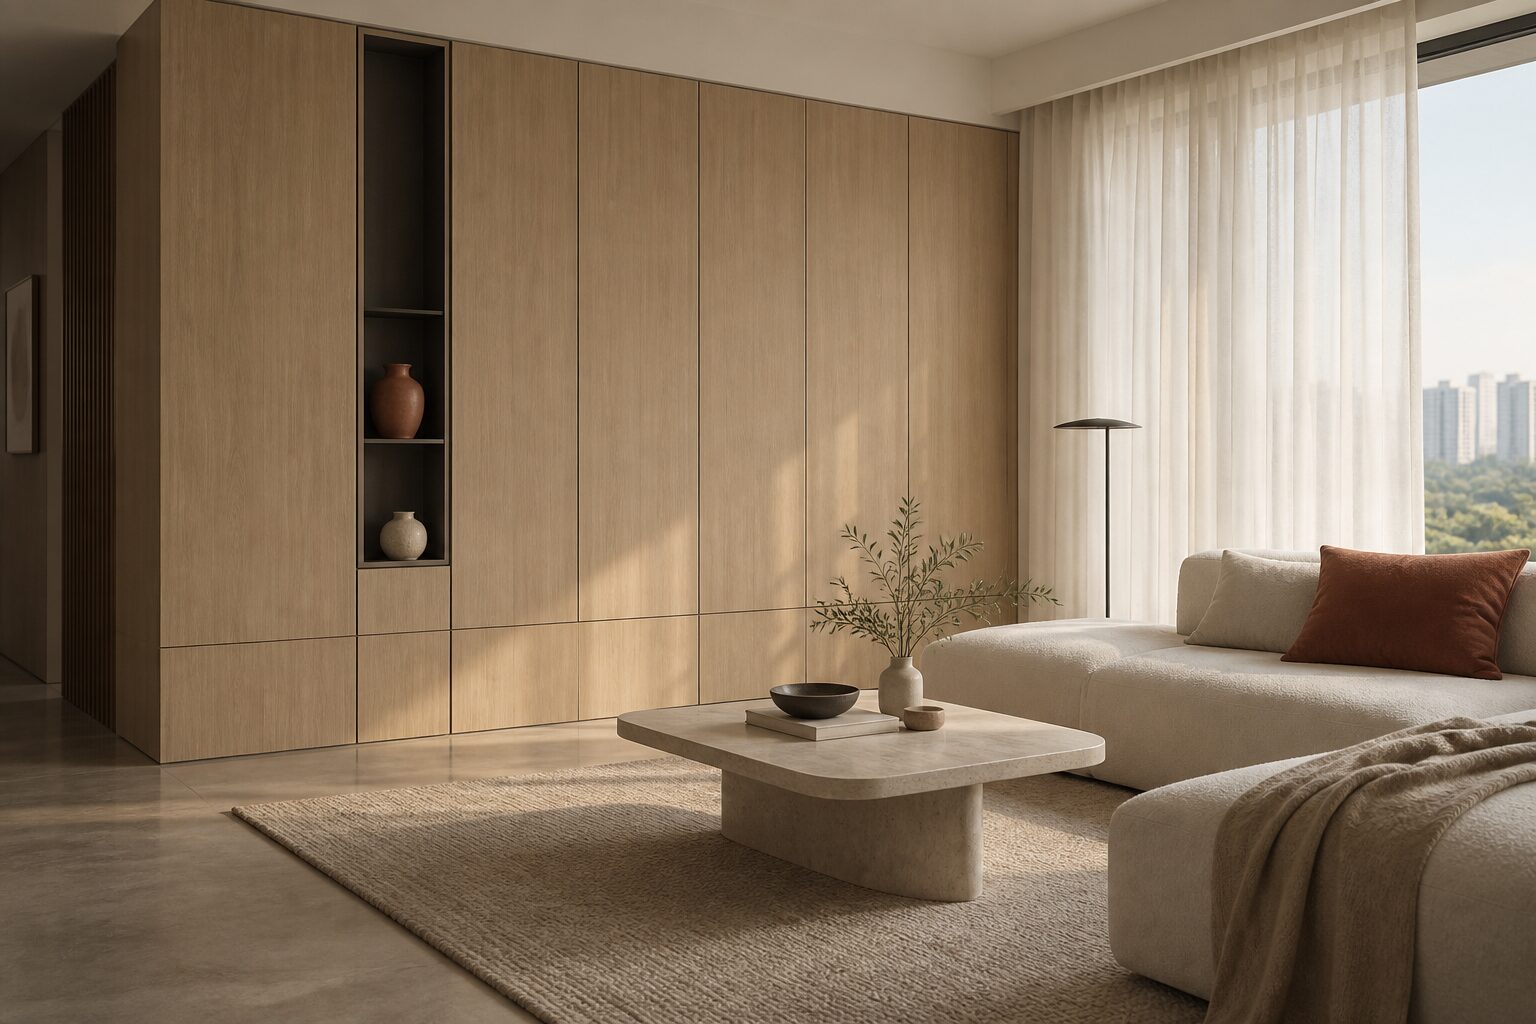
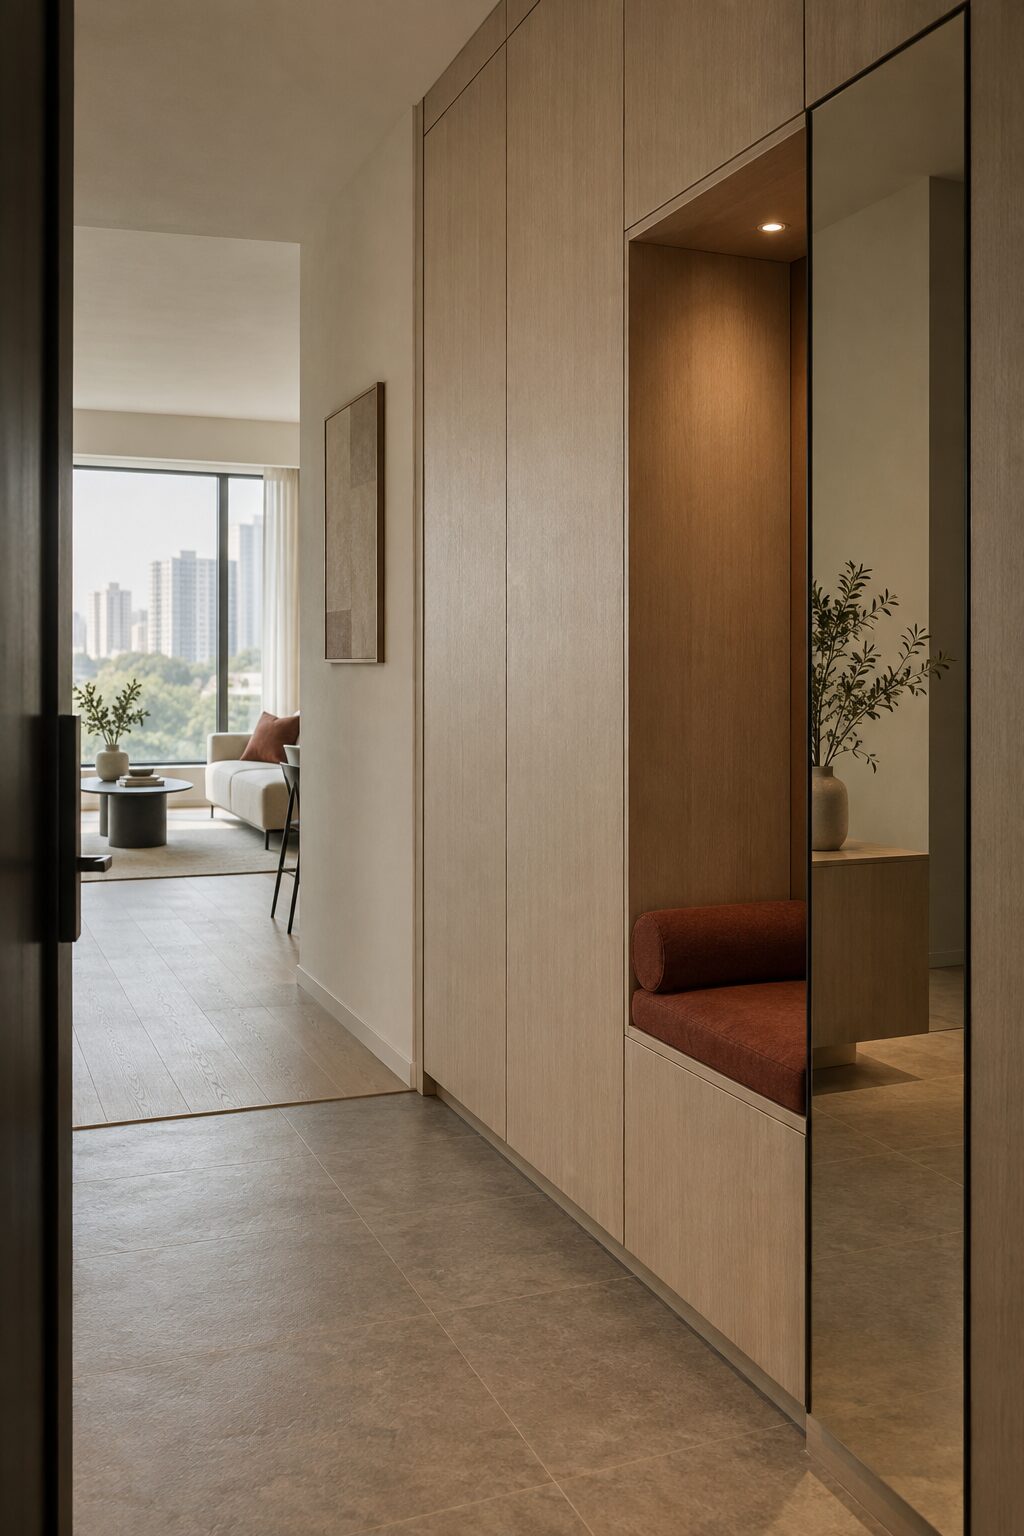
A wall that is actually a wardrobe
Full-height handleless carpentry, 380–450mm deep.
Design references. Your own completed projects replace these when the site goes live.
Four services. One contractor.
Full home renovation
Layout changes, hacking, wet works, electrical, carpentry and finishing — managed start to finish so you deal with one person, not six trades.
Space-saving carpentry
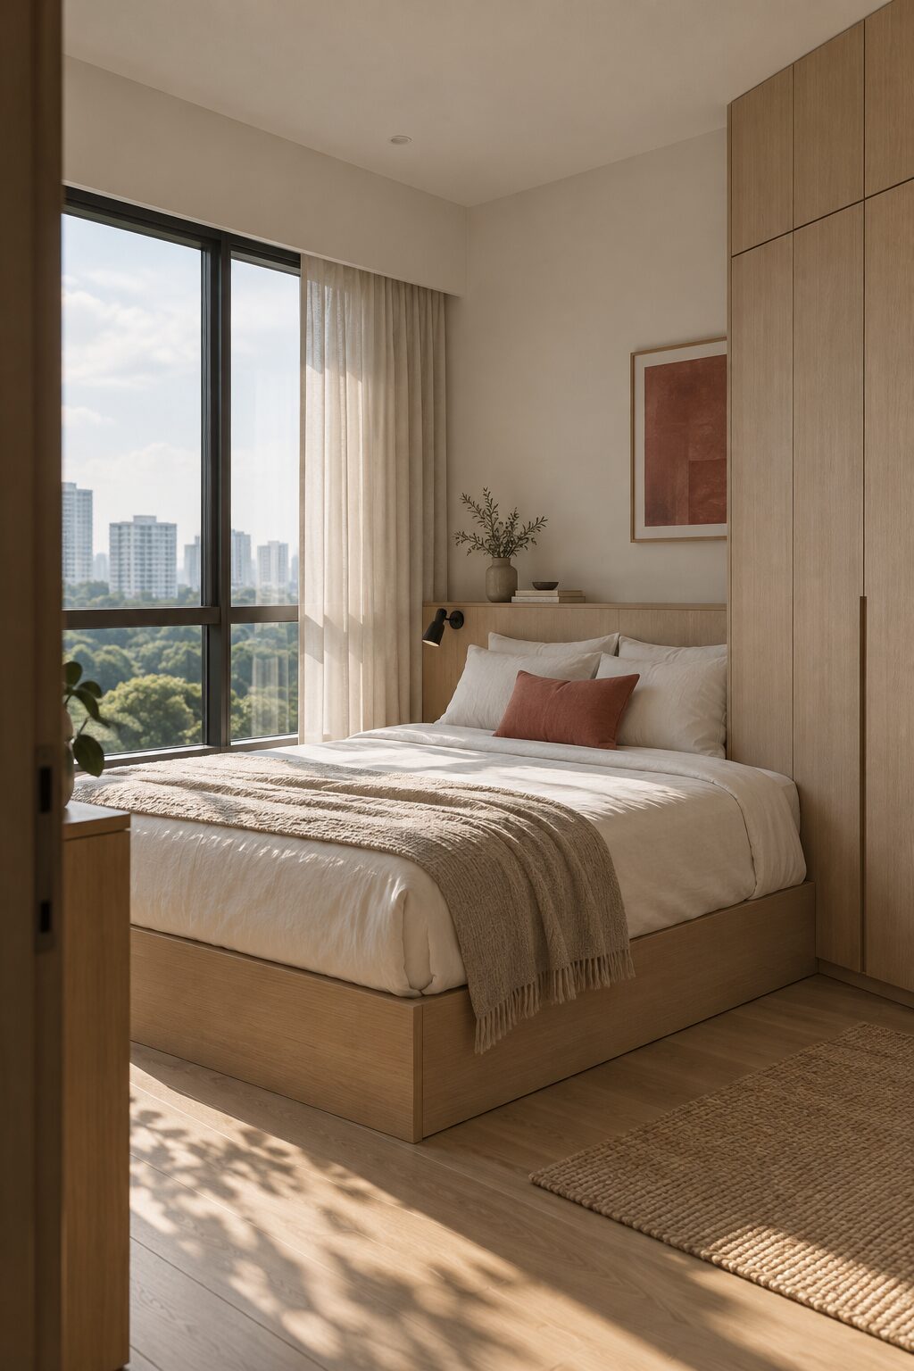
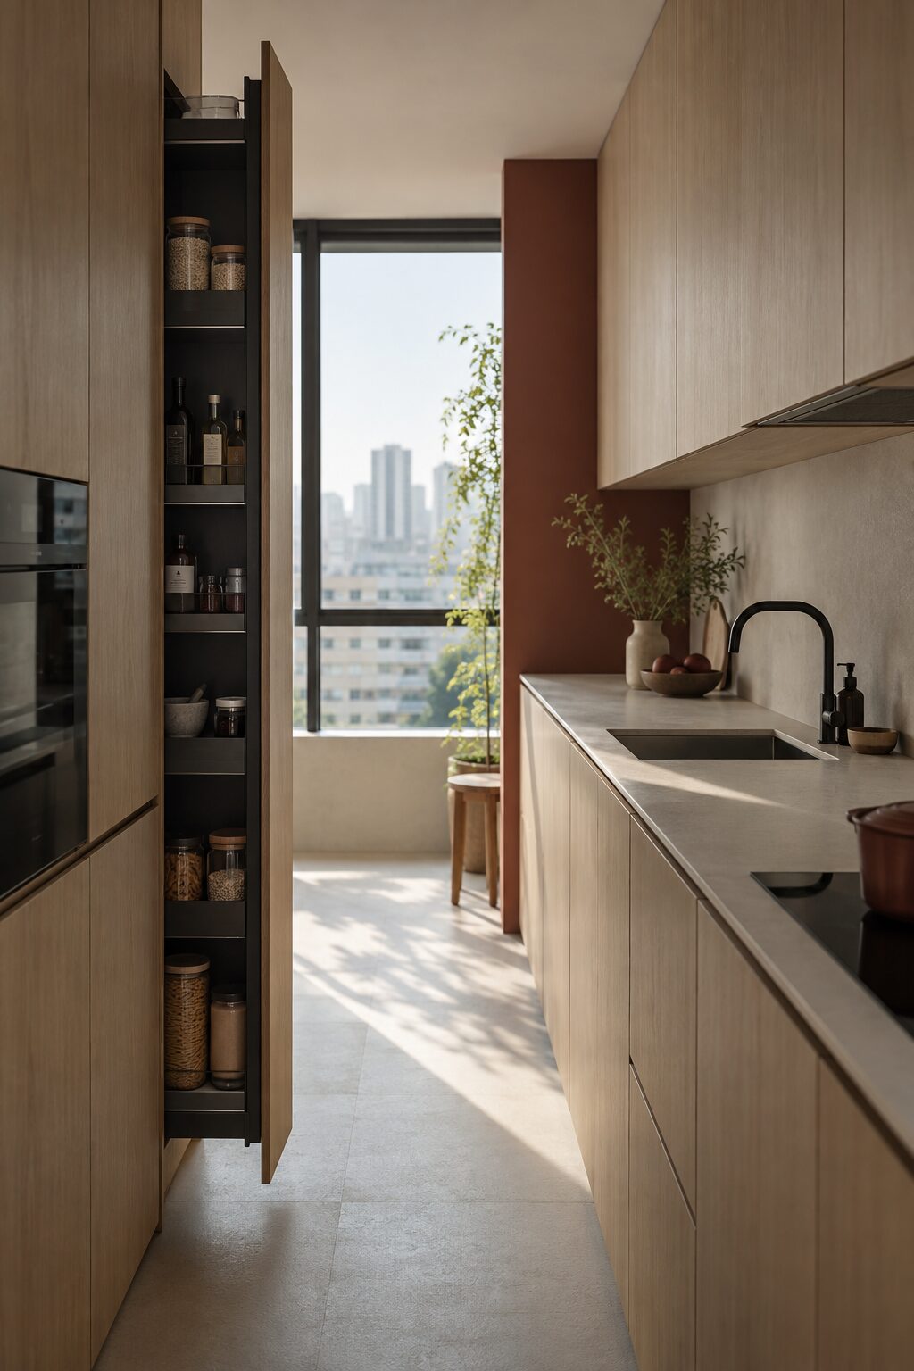
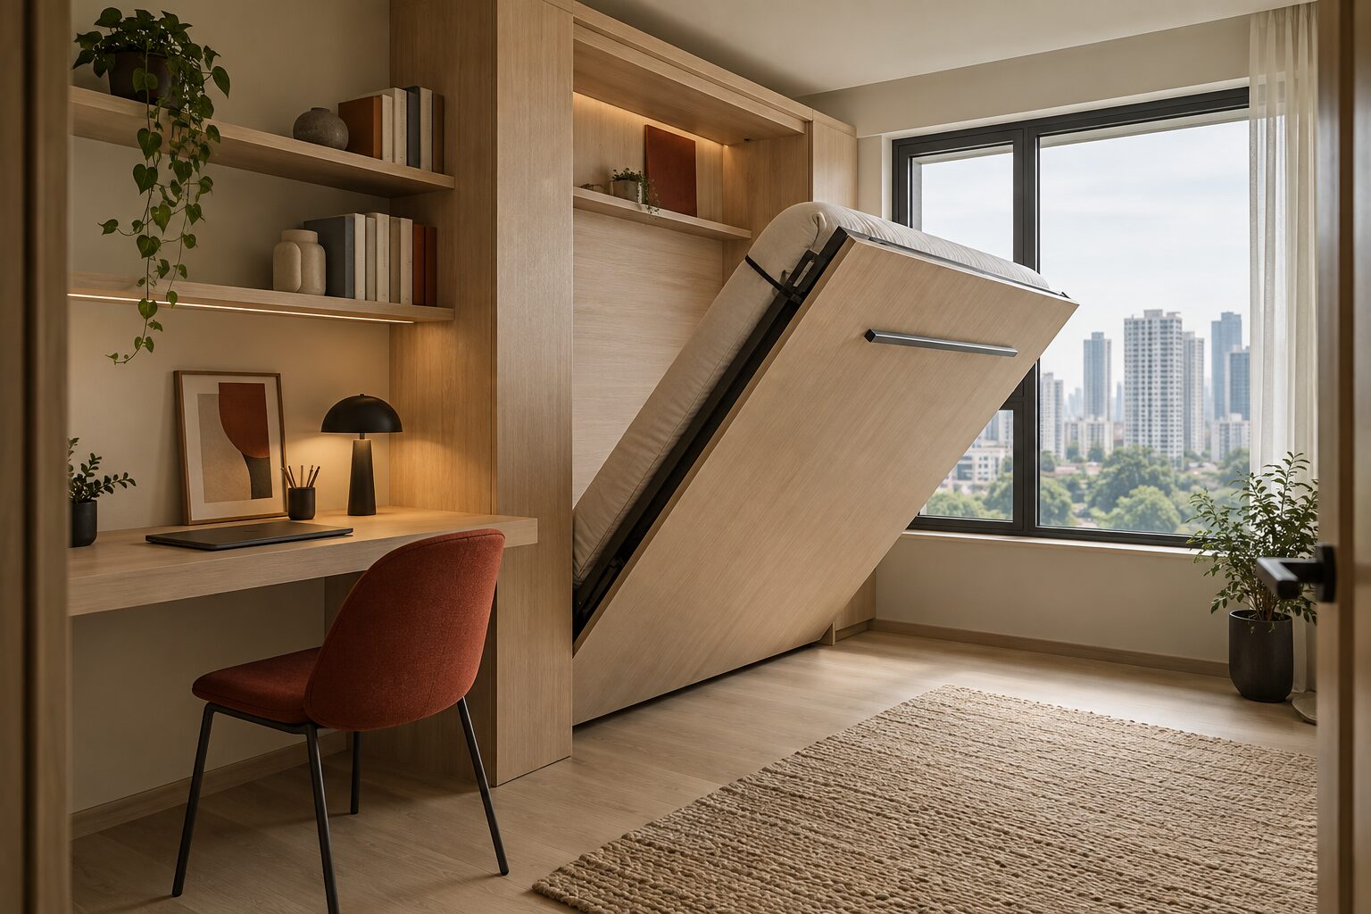
The part we are named after. Wardrobe walls, TV feature walls, platform beds, pantry columns, entry cabinets — drawn to the millimetre and made to fit the flat you actually have.
Space planning
Before anything is built, we count the storage you need and find where it can live. This is the step that decides whether the finished home feels generous or tight.
Styling and handover
Materials, lighting, joinery details and the final snagging pass — the small decisions that separate a renovated flat from a finished one.
What it looks like built.
Four steps, no surprises.
Walk the space
We measure it, and we watch how you actually live in it. Most of the wins are found standing in the flat, before a single line is drawn.
Plan the volume
Zoning, circulation and a storage count, room by room. You see where every metre goes — and what it costs — before anything is committed.
Build it
Carpentry is drawn, made and fitted to the millimetre. One person runs the site, so the trades arrive in the right order.
Hand it over
Snagging, cleaning and a walk-through together. We would rather find the three small things ourselves than have you find them later.
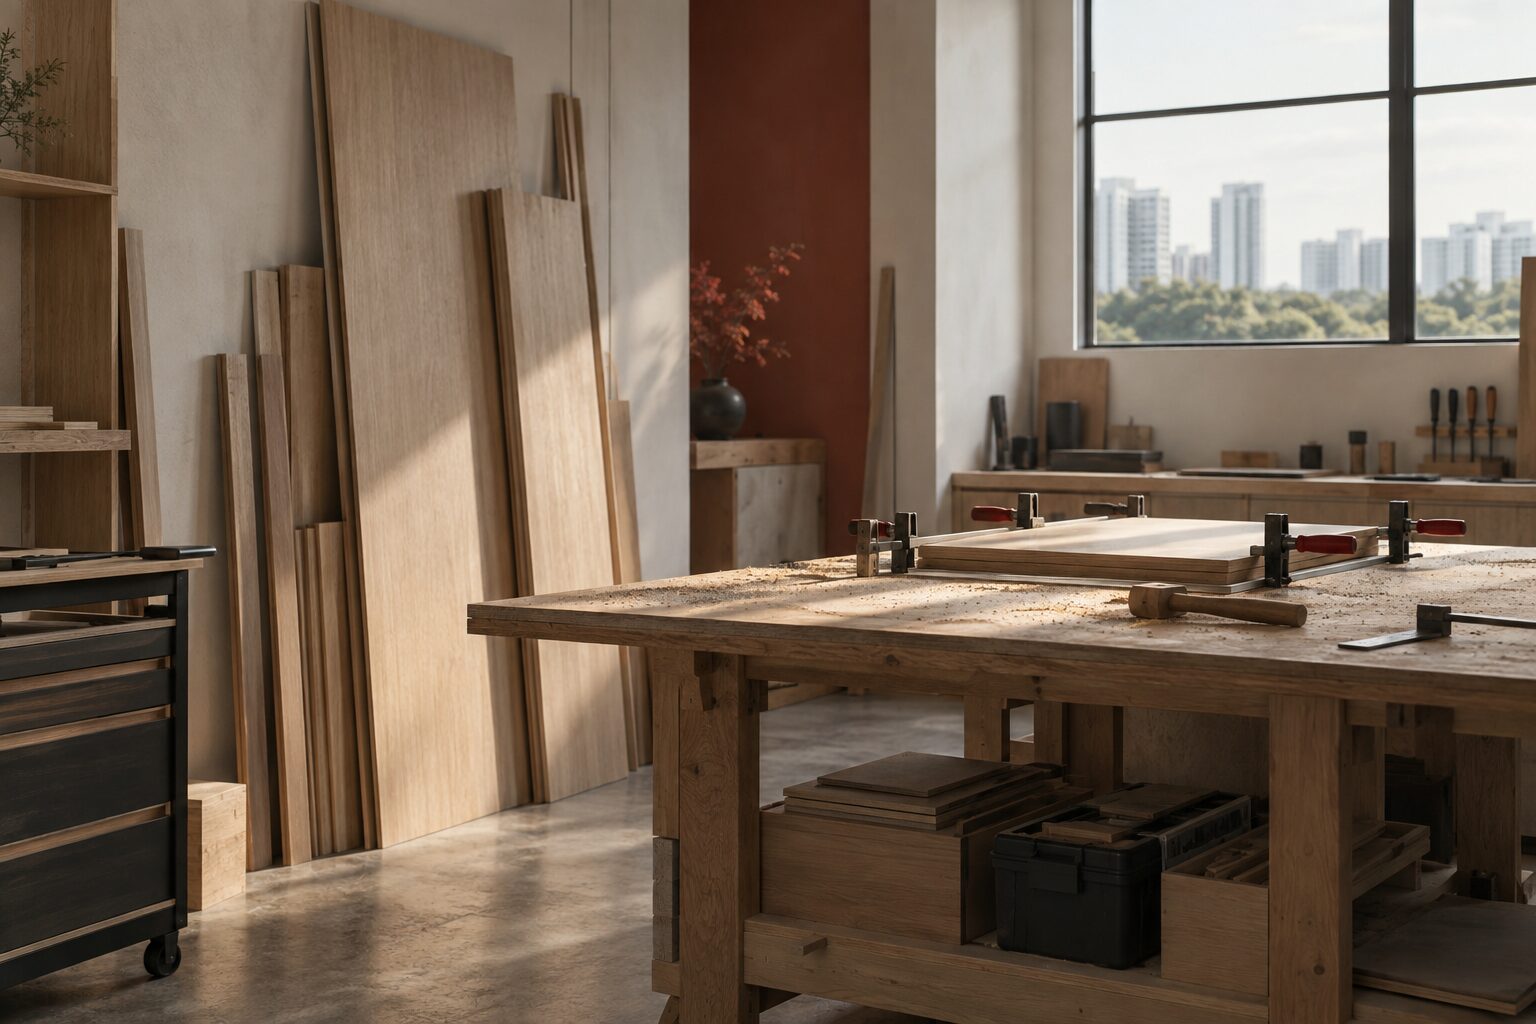
We make the carpentry ourselves.
Because the joinery is drawn and built by the same company that plans the space, a 30mm problem gets solved on the bench instead of on your living-room floor.
Questions, answered
Do you work on HDB flats as well as condos?
Can I engage you for carpentry only?
How long will my renovation take?
Do you handle HDB submissions and permits?
Where are you located?
How do I get started?
Send us your floor plan.
Tell us the unit and what is not working. We will come back with what the space can actually do — and what it costs to get there.